

ES-1 edge metal testing establishes the wind-load resistance of a particular roof-edge assembly under defined test conditions. Before specifying or installing that assembly, you need to match its documented configuration and resistance to the building’s design requirements. A product described as “ES-1 compliant” still needs supporting details that apply to your project.
ANSI/SPRI/FM 4435/ES-1, formally titled Test Standard for Edge Systems Used with Low Slope Roofing Systems, addresses roof edges and copings. It helps contractors and specifiers evaluate perimeter securement, but it does not establish the wind resistance of the entire roofing system or guarantee performance in every storm.
Why the roof edge needs its own evaluation
At the perimeter, the roof covering meets the building’s exterior edge or parapet. That connection must resist the loads acting on the edge metal and, in some configurations, the pull from the membrane. If the connection releases, the roof can lose securement where those components meet.
SPRI’s ES-1 quick reference guide explains the separate evaluations for membrane termination, fascia and coping. Their different functions are why a roof-system uplift rating cannot stand in for edge-metal documentation. Equally, an ES-1 report does not establish the adequacy of the membrane’s attachment across the roof.
For your submittal review, keep the edge assembly and roof assembly identifiable as separate items. Then check how their details connect. The membrane termination must work with the proposed roofing system as well as the selected metal profile.
How ES-1 relates to the building code
The International Building Code links edge-system testing with design for building-specific wind loads. NRCA’s explanation of the 2024 IBC edge-system requirements identifies Section 1504.6, which addresses metal edge systems on low-slope built-up, modified bitumen and single-ply roofs, with exclusions for gutters and counterflashing.
Check the code edition adopted for the project, local amendments and the referenced standard edition. The newest published ES-1 edition and the edition required by a particular jurisdiction are not automatically the same. Project specifications and insurer requirements may also call for additional documentation or approvals.
The practical distinction is straightforward: the code establishes obligations for the project, while testing supplies evidence about an assembly. You need both. Avoid putting a generic ES-1 note on a drawing and leaving the required resistance undefined.
What the three ES-1 methods evaluate
The 2022 ES-1 standard published by SPRI distinguishes membrane termination from resistance of the exposed metal. Select the applicable methods from the actual configuration, rather than assuming every edge needs the same tests.
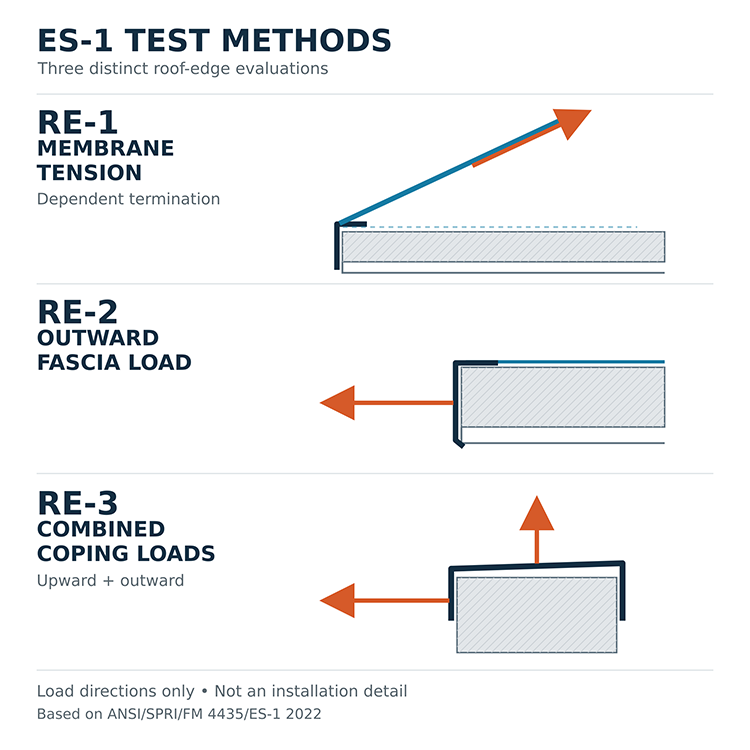
RE-1 evaluates dependent membrane termination
RE-1 tests the edge’s ability to restrain membrane tension. The membrane is pulled at 25 degrees to the deck to simulate billowing. It applies to dependently terminated systems, including ballasted and ribbon/spot-adhered systems, and mechanically attached covers secured more than 12 inches from the edge.
Those systems require RE-1 and RE-2. Independently terminated covers, including fully adhered covers and mechanically attached covers secured at most 12 inches from the edge, require RE-2 or RE-3 as applicable. RE-1 is not required for every single-ply roof.
RE-2 evaluates edge flashing and fascia
SPRI’s test-method overview describes the geometry distinction: RE-2 applies where the exposed horizontal component is 4 inches or less. It loads the vertical face to evaluate securement of the edge assembly. The method is relevant to configurations such as fascia and gravel stops.
RE-3 evaluates coping systems
RE-3 applies to coping and other edge systems with an exposed horizontal component greater than 4 inches. It applies upward and horizontal loads simultaneously, evaluating top/face and top/back conditions. A fascia result cannot replace a coping evaluation.
Compare tested resistance with the building requirements
A test result describes what an assembly resisted in the reported test. A project requirement describes what the proposed assembly must resist on that building. One does not determine the other.
Building location, height, exposure and risk category affect wind-design calculations. The roof-edge location and the applicable design criteria also matter. SPRI’s roof-edge wind-design guidance identifies these inputs and distinguishes corner demands from other perimeter conditions. A sheltered low building and a taller building beside open terrain should not be assigned the same requirements just because their coping looks alike.
Ask the design professional to identify the required loads and the basis for comparison. Confirm load direction, units and whether reported values represent test resistance or allowable resistance with a safety factor already applied. Comparing two numbers without that context can produce an apparent pass that the documents do not support.
Keep upward and outward values separate when the documentation reports them separately. A satisfactory value in one direction does not resolve an unmet requirement in another. Likewise, do not convert a tested pressure into a generic wind-speed promise for every building.
Match the assembly behind the rating
A compliant cleat does not make an untested cover-and-cleat combination compliant. SPRI’s ES-1 assembly FAQs explain that fascia and coping are evaluated as complete assemblies. The cover, cleat or clips, fasteners and supporting conditions have to be considered together.
Compare the proposed material, thickness, profile dimensions, cleat arrangement, fastener type and spacing with the supporting documents. Check the attachment substrate too. On a reroof, a drawing that assumes sound wood blocking does not settle whether existing blocking is sound or properly attached.
Suppose a coping submittal lists a test resistance that meets the project’s requirements, but the proposed cap is wider than the profile shown in the supporting documents. That rating alone does not establish that the wider cap is suitable. Ask for documentation covering the proposed width or have the project’s design professional determine an acceptable solution before approving the submittal.
Not every smaller size or heavier gauge necessarily needs a separate test. SPRI describes conditions for recognizing equal resistance, including the same design, fabricator and material, with equal or heavier gauge and equal or smaller size. Obtain confirmation that the proposed variation meets the applicable criteria; do not extend a rating from appearance alone.
Fabricated and field-fabricated roof flashings raise broader questions about how a detail is produced. For ES-1 review, the narrower question is whether the supplied assembly is supported by the fabricator’s testing or applicable certification program. Copying a tested profile does not, by itself, supply that evidence.
What to request before accepting the edge-metal submittal
SPRI’s guidance on verifying ES-1 claims recommends obtaining the fabricator’s test report or ES-1 certificate and checking an NRCA sub-listing when that program is used. Use the following review sequence to connect those records to your project:
Identify the fabricator, assembly designation and drawing revision. Make sure the report, product literature and proposed detail describe the same system.
Identify the standard edition, applicable RE methods, reported resistance and limitations. Request clarification if the certificate does not provide enough information for comparison.
Compare the proposed dimensions, materials, fasteners, cleats and substrate with the documented configuration. Include the current installation instructions.
Have the design professional confirm suitability for the project loads and address any departures from the supported configuration.
Coordinate membrane termination, material compatibility and any required roofing-manufacturer acceptance. Obtain additional project approvals or engineering documentation where required.
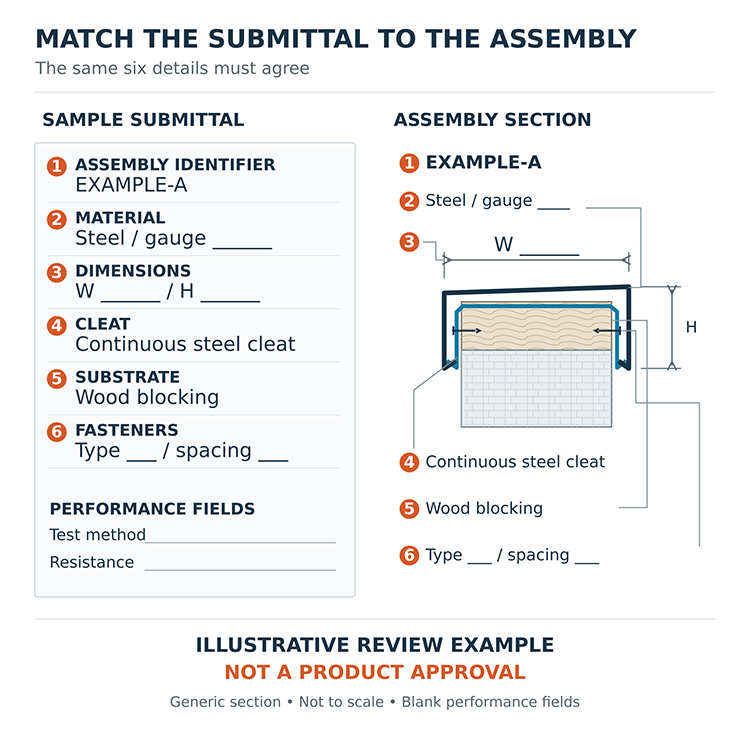
Manufacturers supply the assembly details, test records and installation instructions. The project’s design professional determines whether the proposed system meets the building’s requirements. Contractors then need clear, accepted details so they can order the right components and install the assembly as specified.
Review substitutions just as carefully. If a replacement changes the profile, attachment or substrate, request documentation showing that it meets the project’s requirements. Calling a product “equivalent” does not establish that it will perform as required.
How Instinctive Metals documentation fits the review
We represent Instinctive Metals, an authorized fabricator of ANSI/SPRI ES-1 UL-approved edge-metal products, including fascia, coping, drip edge and gravel stop. We can help you obtain the assembly details for your review. Before selecting a system, check that its documentation covers the profile, materials and attachment proposed for your project.
Instinctive Metals’ ES-1 profile drawings show the materials, dimensions and attachment details associated with each listed test result. Those details matter: a rating for one assembly does not automatically apply to another profile or installation.
Ask for current documentation covering the exact profile proposed for your project, including the applicable testing and installation requirements. The submittal should clearly identify the assembly being supplied and show how it matches the supporting documents.
Bring the roof-edge detail into the specification discussion
At Mainline Building Solutions, we help roofing professionals obtain product information and coordinate specification-development questions with the manufacturers we represent. Our commercial roofing and metal-fabrication background helps us frame those discussions around the proposed roof system and the details that need clarification.
If you’re comparing edge-metal options, bring us the proposed profile, specification and project wind-load requirements. We can help coordinate the Instinctive Metals documentation needed for your team’s review.
Frequently asked questions
Does ES-1 testing prove that a roof edge is watertight?
ES-1 evaluates resistance to simulated wind loads. It does not establish that every joint, membrane connection or completed installation is watertight. Those details still need to follow the roofing system’s requirements.
Does an ES-1 report establish manufacturer warranty coverage?
An edge-metal test report does not confirm that the assembly meets your roofing manufacturer’s warranty requirements. Check those requirements separately and obtain the manufacturer’s acceptance when the project calls for it.
Are gutters evaluated under ES-1?
ES-1 is not the gutter test standard. NRCA distinguishes ES-1 edge-metal testing from GT-1 testing for external gutters. Whether a particular gutter needs that testing depends on the applicable code and project requirements.